Modern Family Home – Old Noarlunga
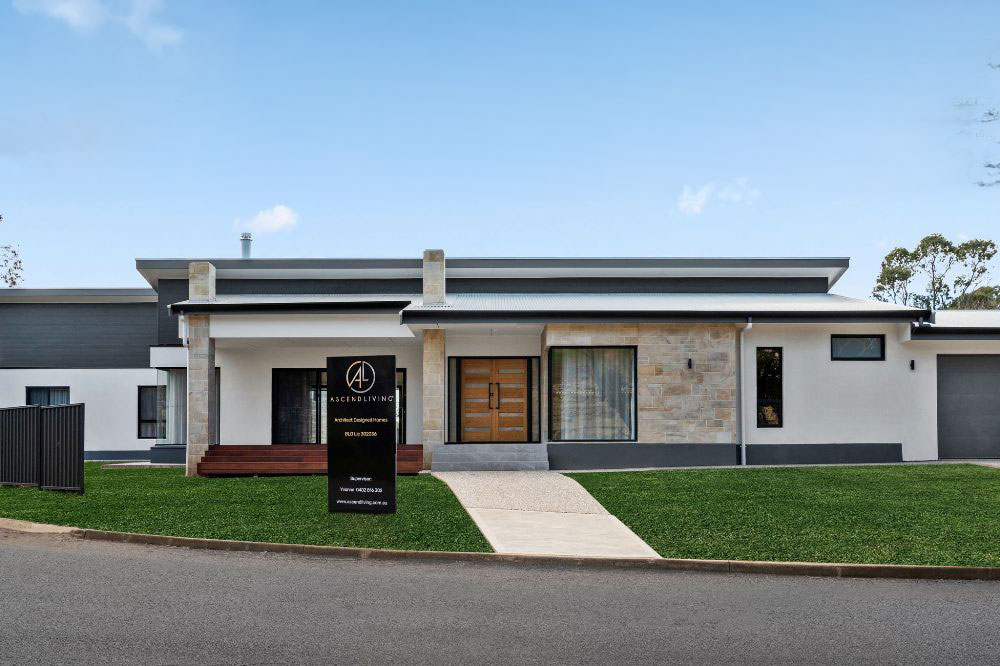
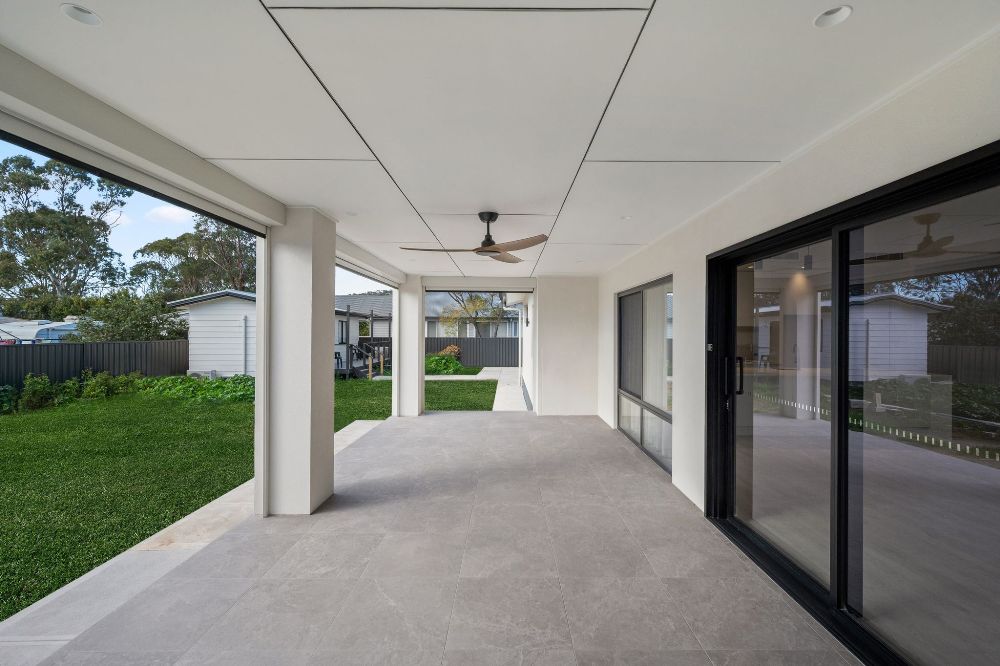
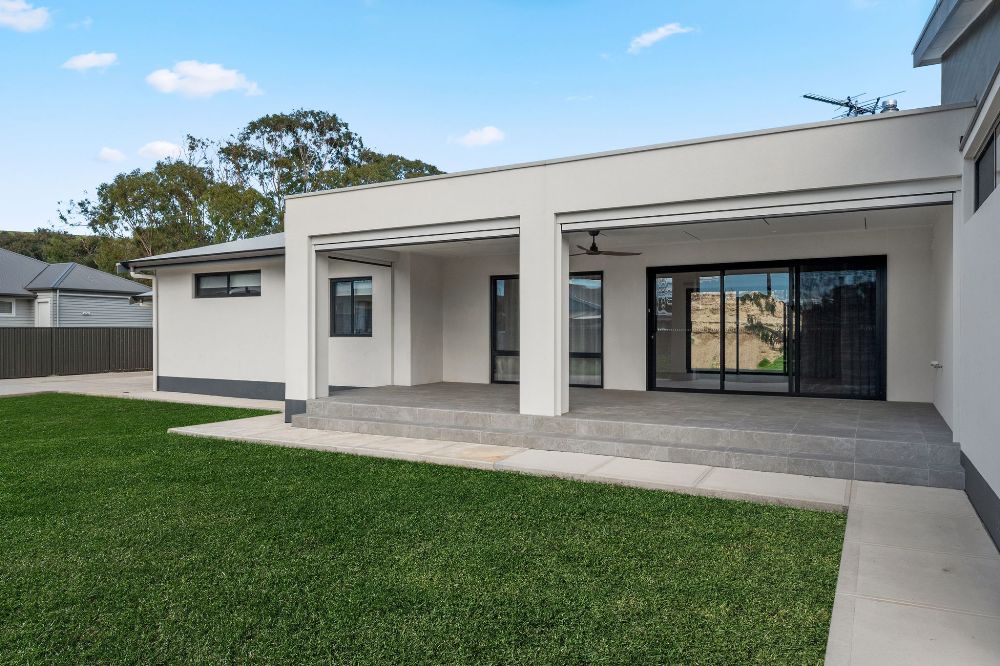
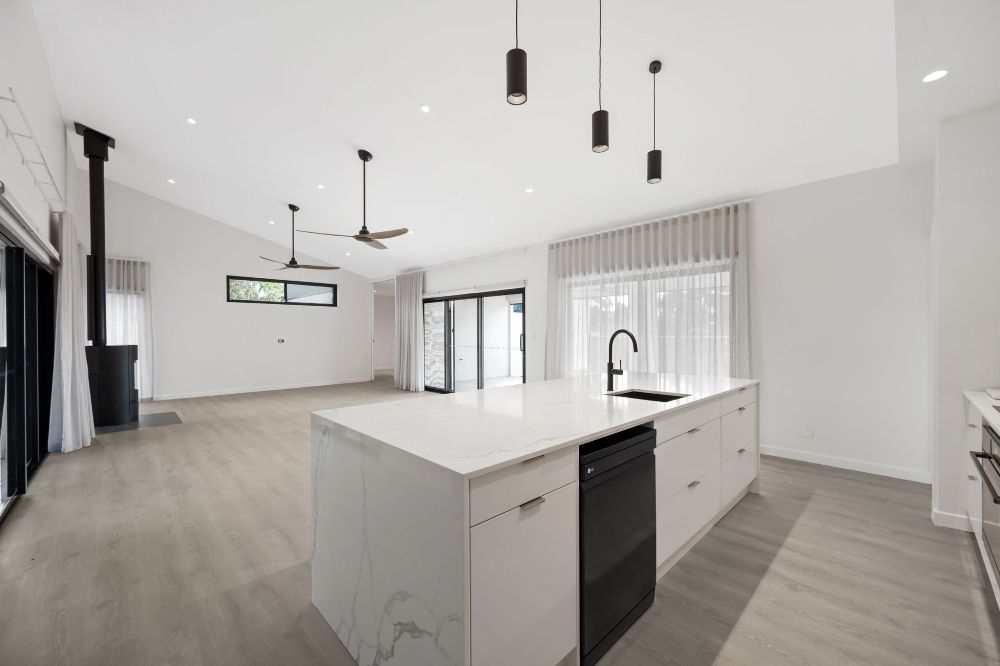
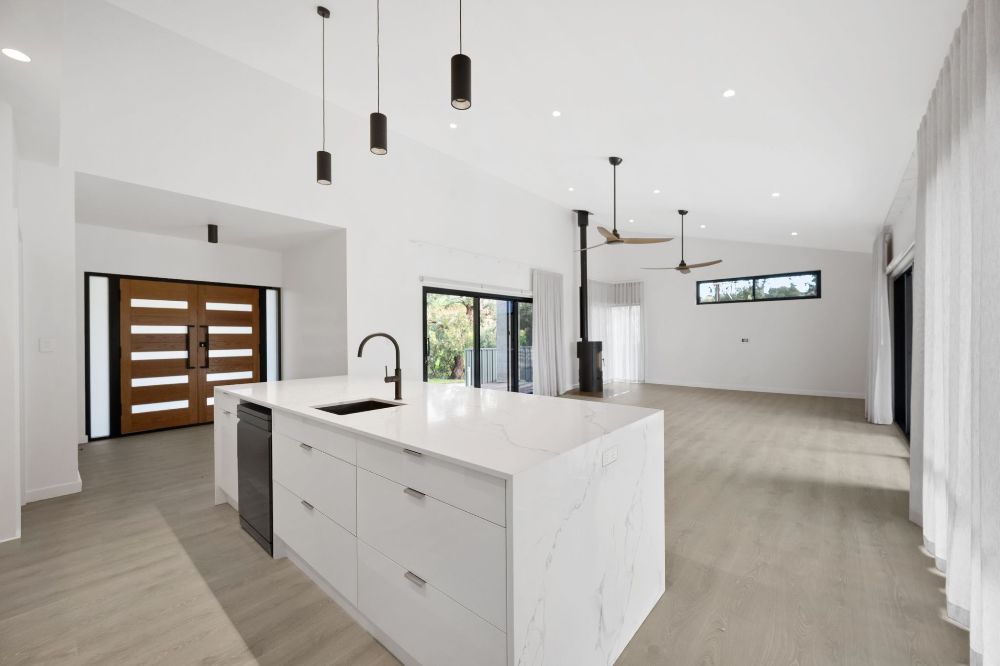
This architect-designed family home in Old Noarlunga, South Australia, is a striking example of modern residential architecture that responds thoughtfully to its unique site and surrounding landscape. Large windows and sliding doors take full advantage of the meandering Onkaparinga River views and dramatic red cliffs, creating a relaxed, holiday-like atmosphere centred around the primary living space.
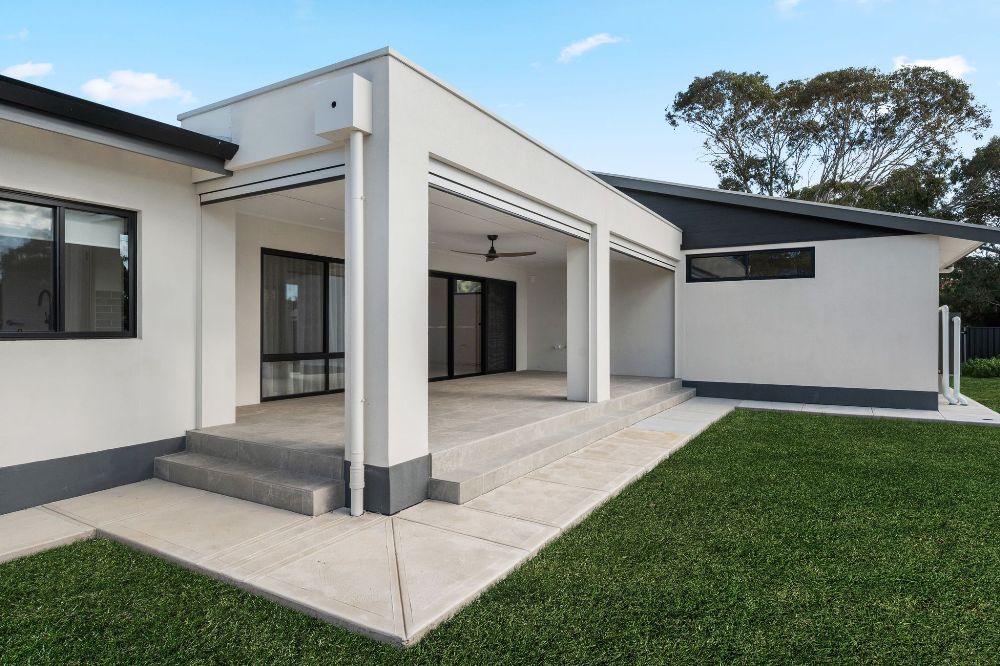
The central living area connects seamlessly to both the front and rear alfresco areas, strengthening the connection between indoor and outdoor living and making the home ideal for family life and entertaining.
Residential Architecture Designed for the Site
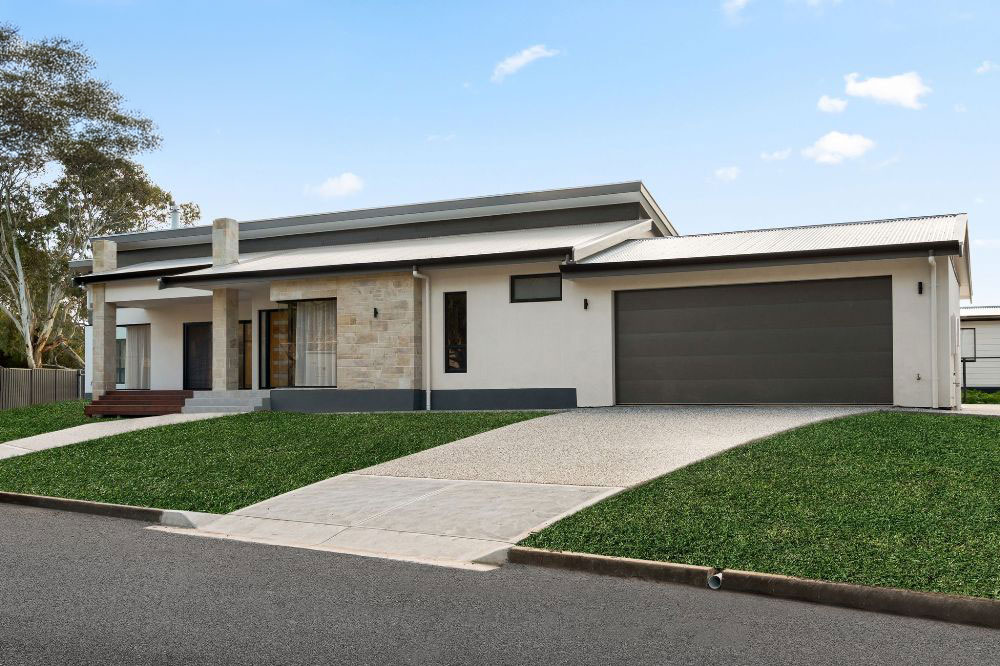
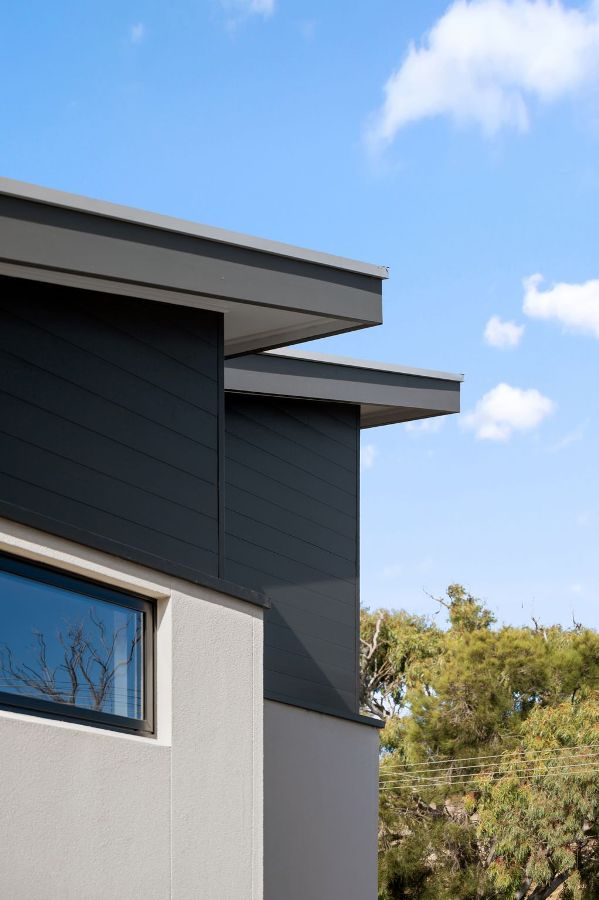
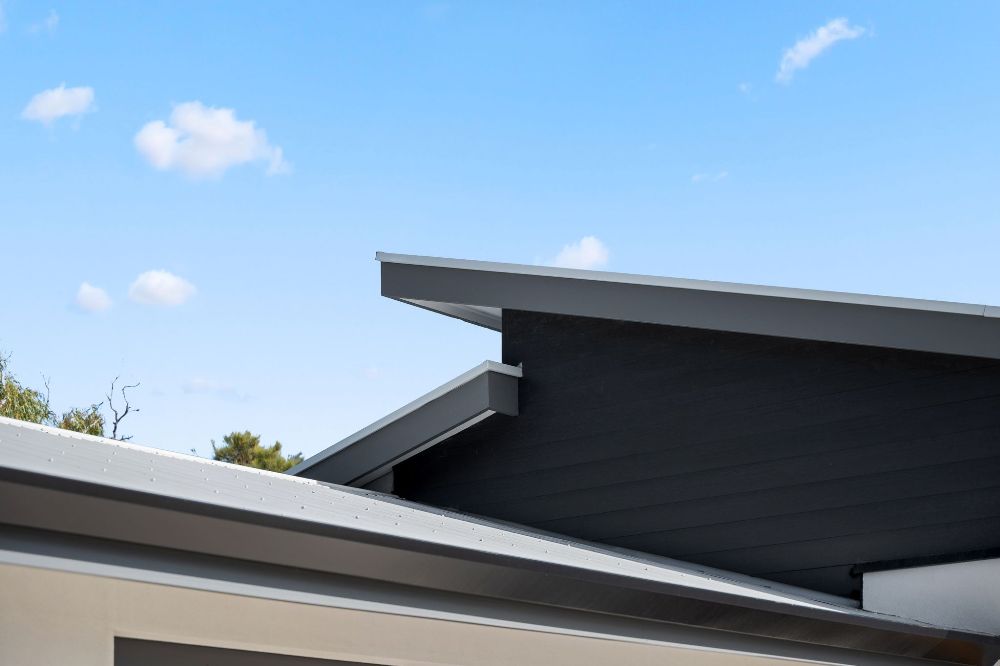
Raked ceilings, considered roof forms and careful orientation help maximise energy efficiency, natural airflow and year-round comfort. The residential design also responds to the constraints of an awkward triangular allotment.
A pavilion-style arrangement makes effective use of the site while creating distinct zones for the master retreat, main living area, entertaining spaces and quieter bedroom areas.
Natural Materials and Contemporary Design
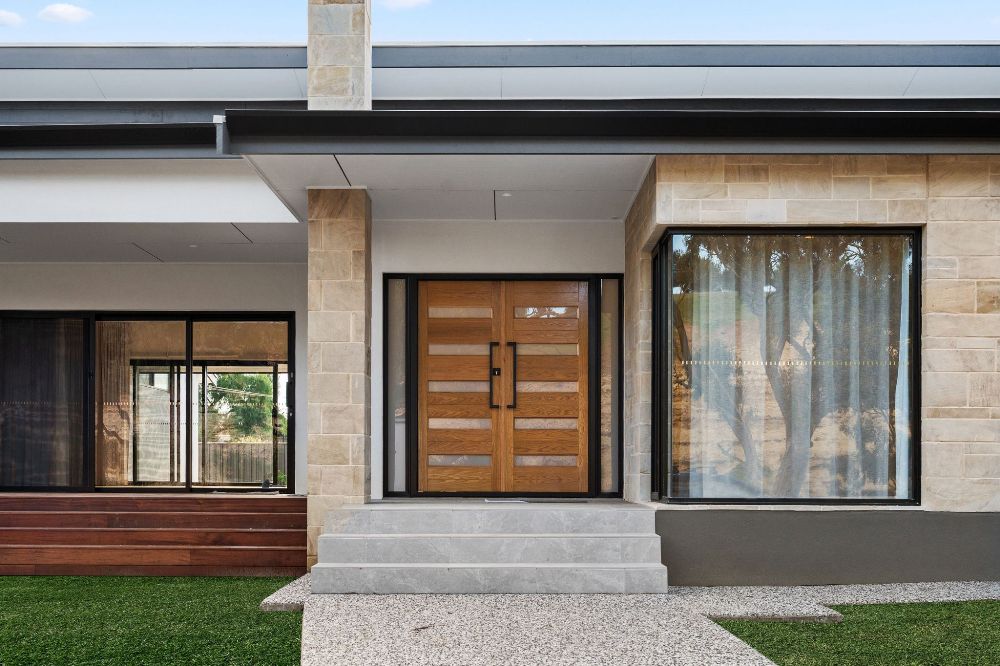
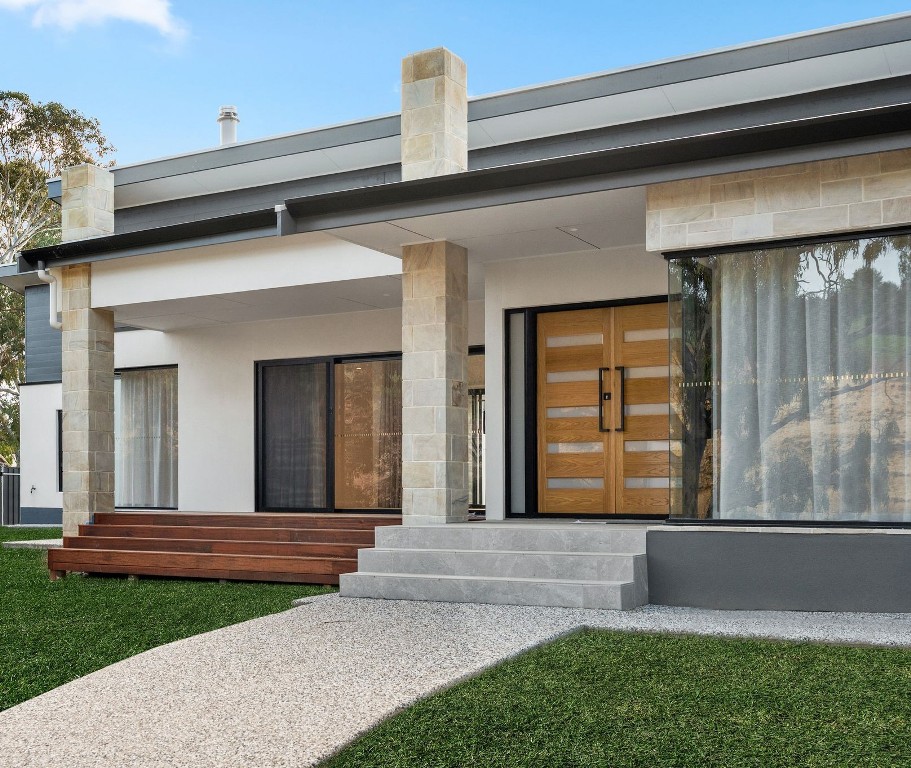
A restrained material palette allows the architectural form to take centre stage. Horizontal Knotwood boards highlight the roof forms and gable ends, while feature walls and columns constructed from Adelaide Hills Sandstone anchor the home to its natural South Australian setting.
Timber decking enhances the relaxed, holiday-inspired character, while crisp Hebel walls provide a clean, contemporary finish.
The result is a contemporary family home that combines thoughtful residential design, energy efficiency and a strong connection to the landscape